
Full-Service Interior Design Services
Remodels & Furnishings
At Samia Verbist Interior Design, we specialize in full-service luxury remodels in Orange County, curating interior design tailored to each client’s unique lifestyle and goals.
Award-winning luxury interior design firm, led French designer Samia Verbist, our team creates timeless interiors blending French sophistication with California living to every project.
From large-scale home renovations — including high-end kitchen and bathroom remodels, and complete interior transformations — to curated furnishing and styling, we manage every detail with creativity, precision, and care.
With a strong network of trusted, licensed general contractors, we have successfully completed numerous full-house renovations across California, expending to nationwide and internal. Our approach is collaborative, thoughtful, and highly personalized —ensuring that your home not only looks beautiful but supports the way you live every day.

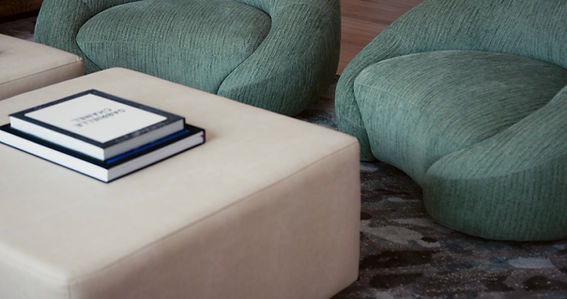
Design is not just what it looks like,
it's how it makes you feel!
Our Interior Design Approach & Commitment
Our Mission
Elevate your interior with a design that reflects your personality, lifestyle, and unique aesthetic.
Our Priority
You, Your project, your preferences, your way of life, your aspirations. All woven together to reflect you.
Our Strength
A harmonious blend of French expertise,creativity, and unwavering client commitment.
Design Process
Your Space, Reimagined with Purpose and Precision.
Samia Verbist Interior Design is specializing in luxury remodels, full-home transformations, and high-end furnishing projects.
We lead each project with a clear design vision, established processes and hands-on coordination. From reimagining layouts and selecting finishes to sourcing the perfect furnishings and styling the final space, we handle every detail. Working closely with trusted contractors and vendors, we ensure everything aligns seamlessly with your goals. The typical steps involved in our process are as follows:

01
Initial Consultation
We begin with an in-depth meeting to understand your vision, lifestyle, goals, and budget. We’ll review the project scope, your timeline, design preferences, and any special considerations.
02
Site Assessment
Our team visits your space to evaluate the environment, take detailed measurements, and document existing conditions. This includes photographing the space, assessing architectural elements, and gathering information to support accurate planning.
03
Concept Development
This is where the creative process begins. We develop a full design concept tailored to your project. This phase includes space planning, material and finish direction, and curated furniture selections. Our goal is to align functionality with your aesthetic preferences while creating a cohesive, personalized vision.
04
Design Presentation
We present your full design plan, including floor plans, 3D renderings or elevations, mood boards, finish palettes, and furnishing selections based on agreed upon scope of services. You will also review physical samples of tile, stone, fabric, hardware, and more—so you can confidently see and feel the design direction.
05
Project Proposal & Budget Review
Alongside the design presentation, we provide a detailed project proposal, including an estimated budget, timeline, and scope of work. We walk you through each component and address any logistical considerations, from vendor lead times to contractor coordination.
06
Design Revisions
Your feedback is an important part of the process. We include up to two rounds of revisions to refine the layout, finishes, furnishings, or scope, based on your preferences and priorities. This ensures everything aligns perfectly before moving into execution.
07
Procurement & Project Coordination
Once the design is finalized, we handle procurement of all approved items—from furnishings and lighting to tile and fixtures. We coordinate closely with your licensed general contractor (or one from our trusted network), providing detailed specifications and staying engaged throughout the construction or installation process.
08
Installation Oversight & Styling
We oversee deliveries and installations to ensure everything is executed to plan. Final styling and accessory placement are handled with care, adding the finishing touches that bring the design to life.
09
Final Walkthrough & Photoshoot
We conduct a detailed final walkthrough to ensure every element has been installed to our standards and your expectations. Then, we schedule a professional photo session to capture the finished design. These images not only celebrate your new space but also serve as a beautiful keepsake of the transformation.
10
Post-Project Support
Our relationship doesn’t end on install day. We're available for continued support, whether it’s resolving minor issues, planning the next phase of your project, or offering maintenance guidance for your new furnishings and materials.


